
188 Clifton Moore STBuda, TX 78610



Mortgage Calculator
Monthly Payment (Est.)
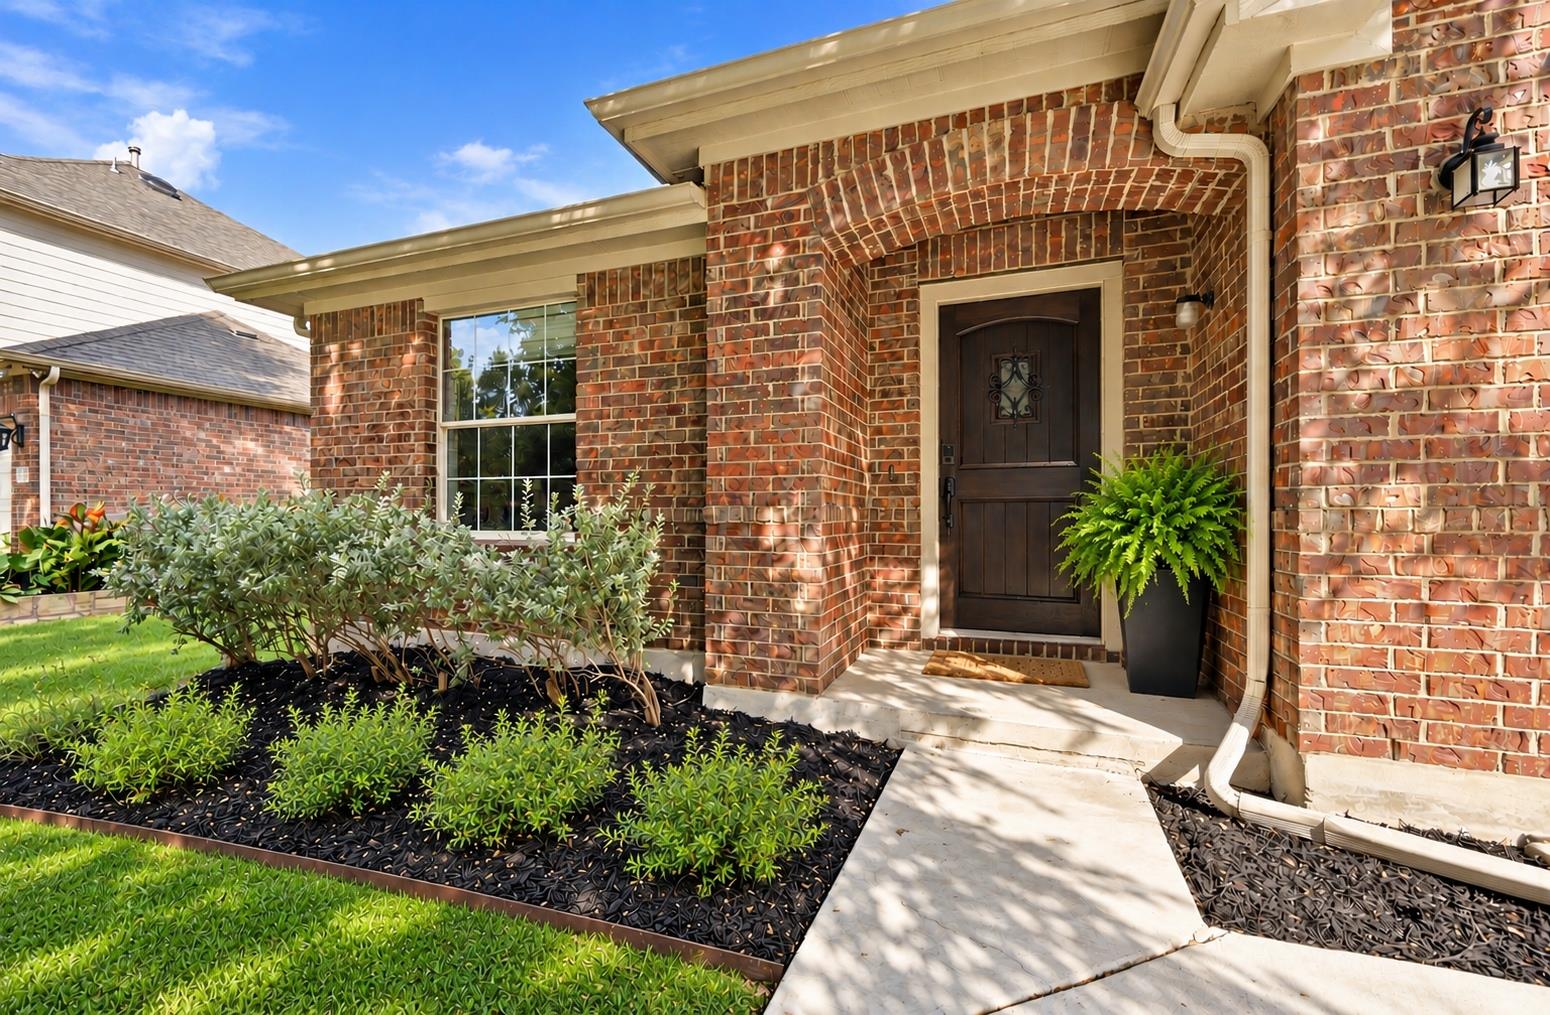
$1,820Welcome to easy living in Garlic Creek, one of West Buda’s most established and sought-after communities. Beautifully cared for and truly move-in ready, this spacious 2,282 SF home offers the perfect blend of comfort, flexibility and location. Inside, you’ll find 3 bedrooms, 2 full baths, a dedicated office with French doors, a flex room/bonus room and a formal dining room, giving you plenty of room to live, work, gather and entertain. Fresh interior paint and brand-new carpet installed in August 2026 give the home a crisp, refreshed feel, while its exceptional condition reflects years of thoughtful care and pride of ownership. The versatile floor plan provides defined spaces without sacrificing an open, comfortable flow, making everyday living feel effortless. And then there’s the location. Garlic Creek puts you just minutes from the charm of historic Downtown Buda, where local restaurants, shops and community events give this growing city its beloved small-town personality. Quick access to SH-45 Toll makes heading into Austin simple, while nearby parks, neighborhood amenities and Buda conveniences keep plenty close to home. Zoned to Hays CISD schools, including Elm Grove Elementary, Dahlstrom Middle School and Johnson High School, 188 Clifton Moore delivers space, condition and an outstanding West Buda location in one beautifully maintained package. This one is ready to welcome its next chapter.
| 3 days ago | Listing first seen on site | |
| 3 days ago | Listing updated with changes from the MLS® |

All information provided is deemed reliable but is not guaranteed and should be independently verified. Listings courtesy of ACTRIS as distributed by MLS GRID. The Austin Board of REALTORS®, ACTRIS and their affiliates provide the MLS and all content therein "AS IS" and without any warranty, express or implied.
Last checked - 2026-09-14 01:47 PM CDT
REQUIRED DMCA NOTICE Member Participant’s IDX site must comply with The Digital Millennium Copyright Act of 1998 by including appropriate notification instructions to users. A Vendor or Member Participant that receives a DMCA notice of infringement must immediately (no later than 24 hours after receipt) notify MLS GRID at [email protected]. A Member Participant’s IDX site must include the conspicuous display of the following two paragraphs: The Digital Millennium Copyright Act of 1998, 17 U.S.C. § 512 (the “DMCA”) provides recourse for copyright owners who believe that material appearing on the Internet infringes their rights under U.S. copyright law. If you believe in good faith that any content or material made available in connection with our website or services infringes your copyright, you (or your agent) may send us a notice requesting that the content or material be removed, or access to it blocked. Notices must be sent in writing by email to [email protected]. “The DMCA requires that your notice of alleged copyright infringement include the following information: (1) description of the copyrighted work that is the subject of claimed infringement; (2) description of the alleged infringing content and information sufficient to permit us to locate the content; (3) contact information for you, including your address, telephone number and email address; (4) a statement by you that you have a good faith belief that the content in the manner complained of is not authorized by the copyright owner, or its agent, or by the operation of any law; (5) a statement by you, signed under penalty of perjury, that the information in the notification is accurate and that you have the authority to enforce the copyrights that are claimed to be infringed; and (6) a physical or electronic signature of the copyright owner or a person authorized to act on the copyright owner’s behalf. Failure to include all of the above information may result in the delay of the processing of your complaint.