
413 Summerhill LNGeorgetown, TX 78628
Mortgage Calculator
Monthly Payment (Est.)
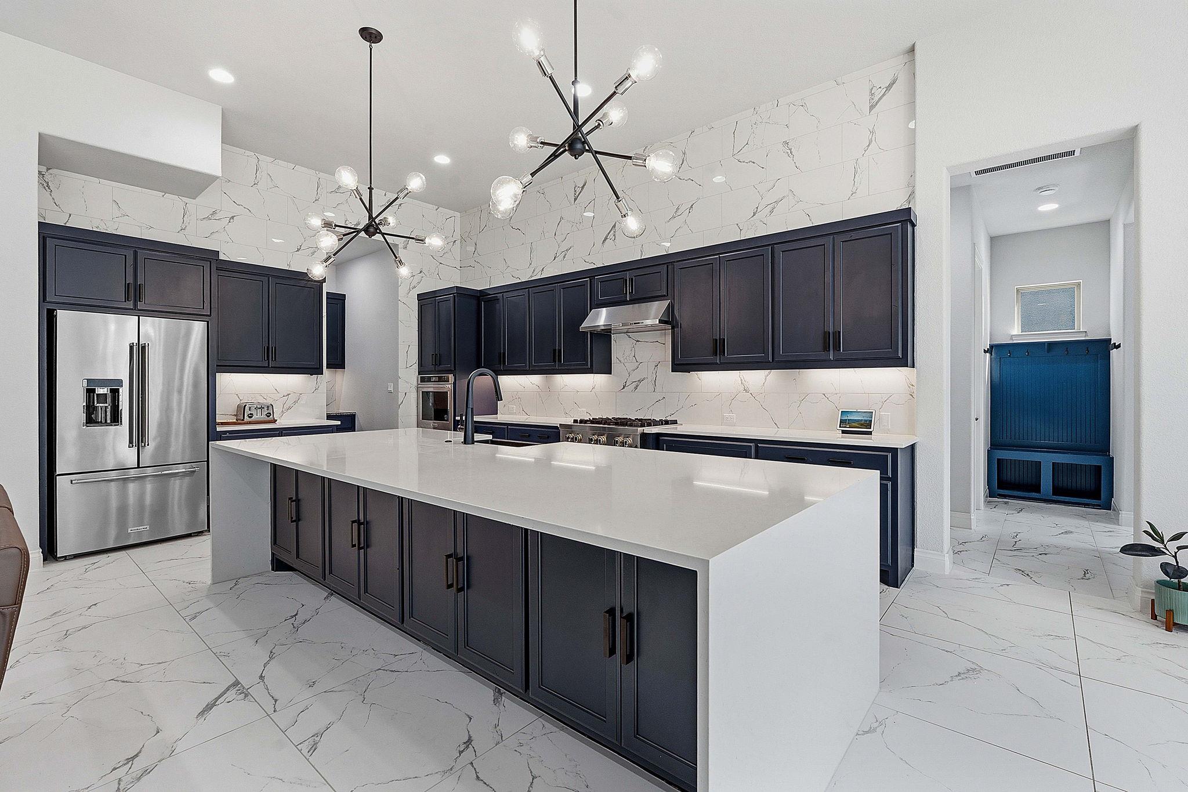
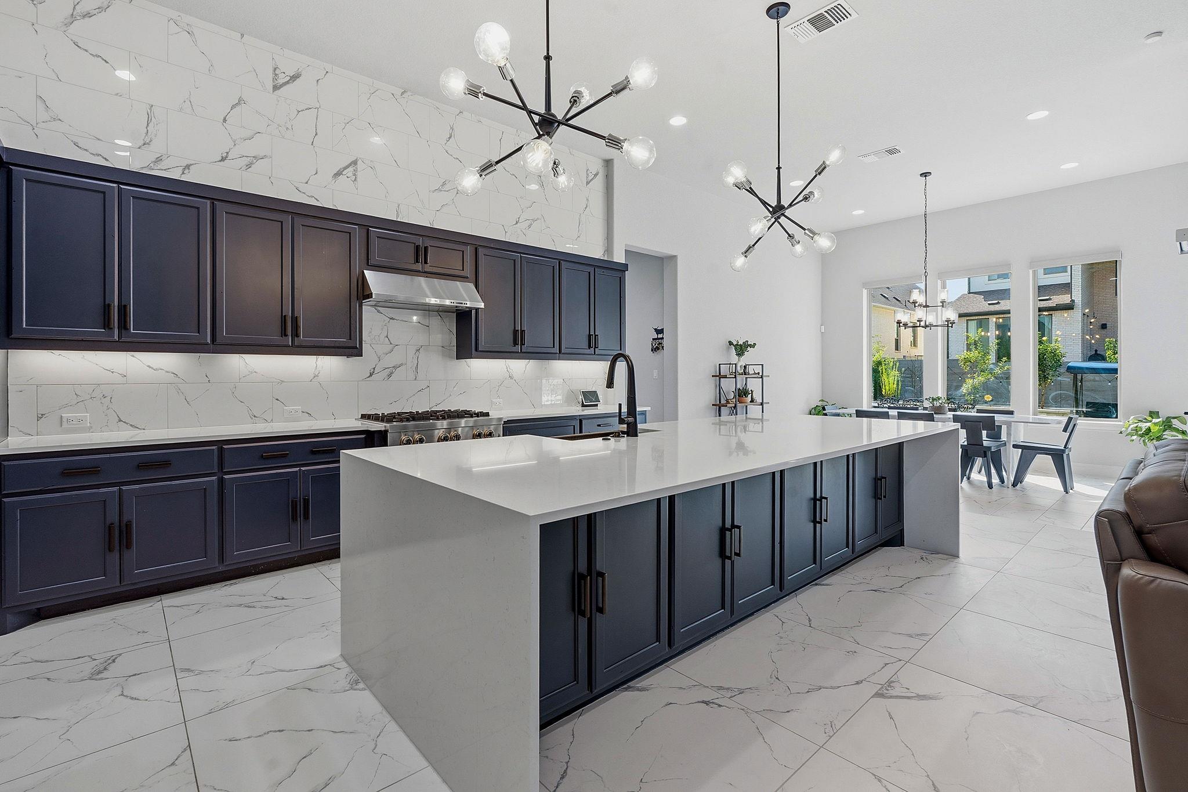
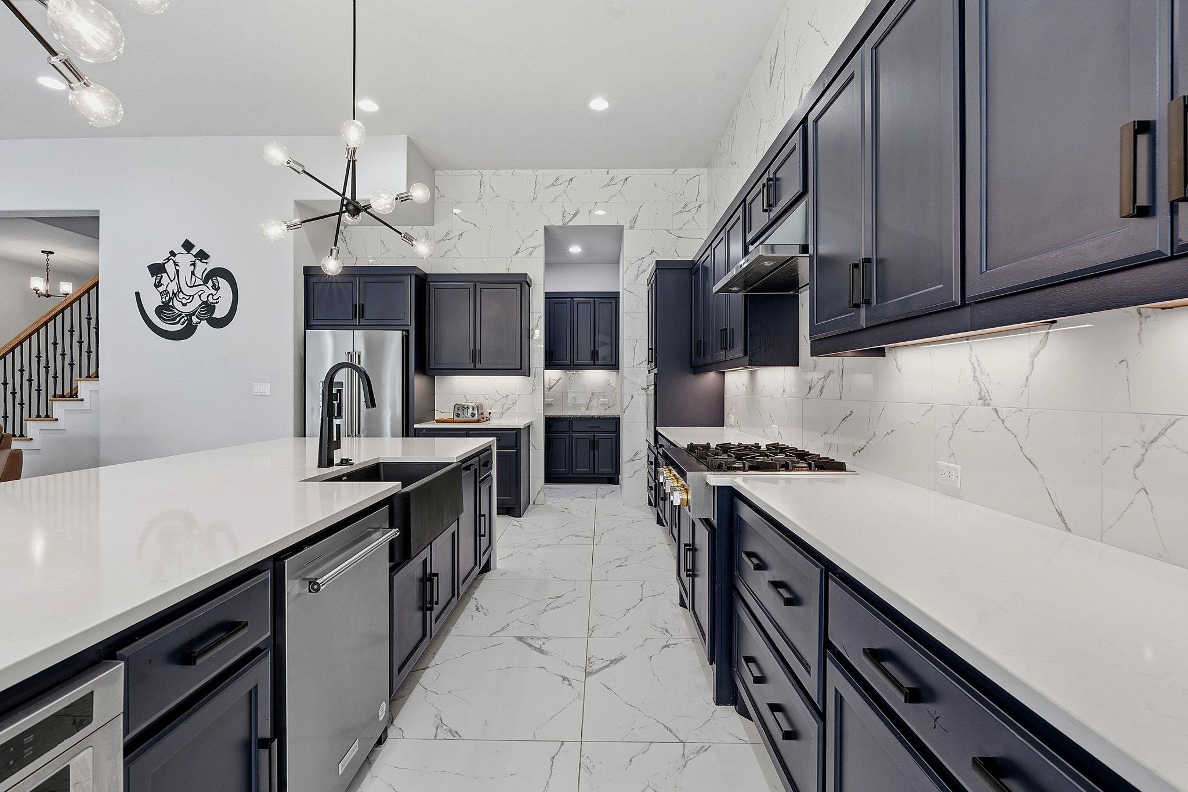
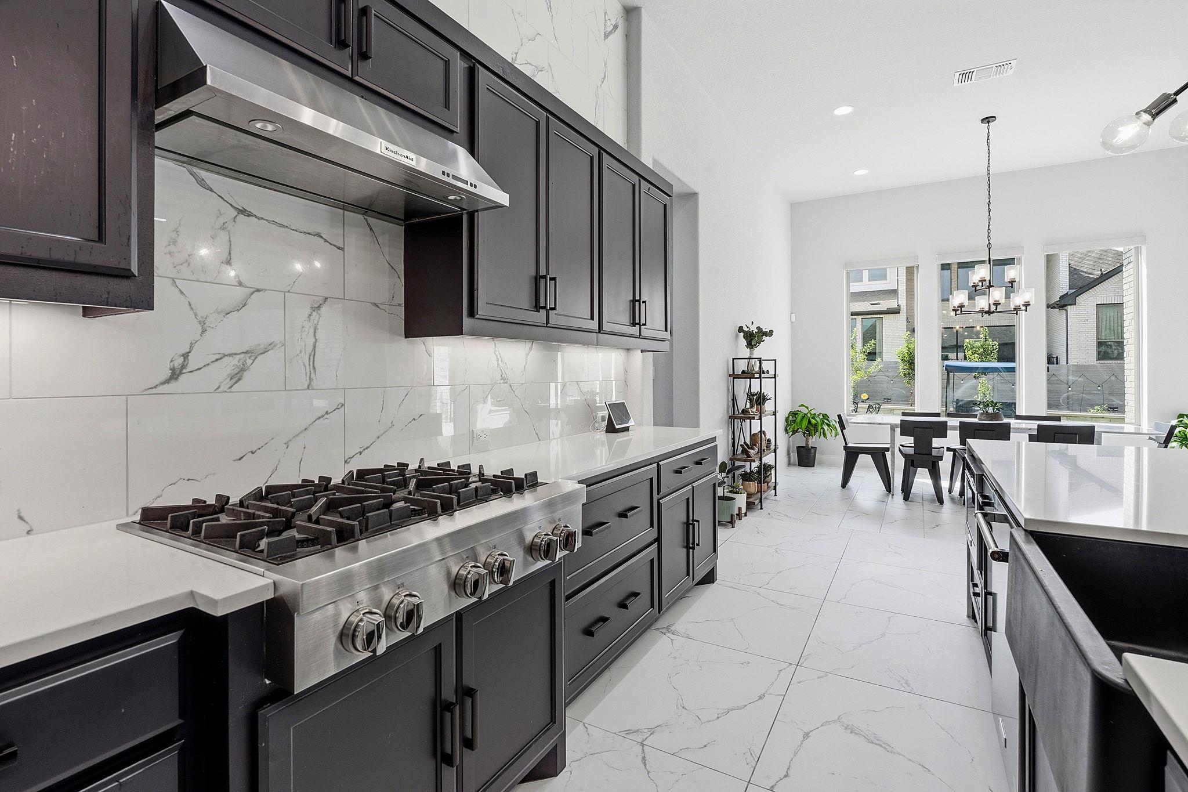
$4,102Welcome to this extraordinary two-story residence on a spacious 71' lot, where no detail was overlooked. High-end ceramic tile and wood-look flooring flow throughout — no carpet anywhere — complemented by a custom wood staircase with upgraded iron railings and a striking two-story entry. The gourmet chef's kitchen dazzles with premium KitchenAid appliances, an oversized waterfall quartz island, full-height marble-look backsplash, and rich navy custom cabinetry — open to the dining area and living room with its dramatic fireplace feature wall. The primary suite is a true retreat, featuring a luxurious freestanding soaking tub, an oversized glass-enclosed walk-in shower with dual shower heads, dual vanities with vessel sinks, and abundant natural light, plus a beautifully organized custom closet. This home offers incredible versatility with a dedicated home office, a private home theater with tiered leather recliners and a 120" screen, and multiple secondary bedrooms — each with fun, personality-filled accent walls. A spacious upstairs game/flex room offers even more room to relax, plus a bonus storage/prayer room. The laundry room includes a utility sink, granite counters, and space for a second refrigerator, while a secondary kitchenette area offers additional storage and prep space. Step outside to your personal oasis: a fully equipped outdoor kitchen with a built-in grill, sink, and refrigerator, under a spacious covered patio with elegant string lighting — perfect for year-round entertaining. The landscaped backyard offers a private, fenced retreat with mature trees. Additional highlights include smart-home technology, whole-home surge protection, a lightning protection system, and designer finishes in every secondary bathroom. This meticulously upgraded, move-in-ready home combines luxury, comfort, and functionality at every turn — a rare opportunity you won't want to miss. Schedule your private tour today!
| 4 days ago | Listing first seen on site | |
| 4 days ago | Listing updated with changes from the MLS® |

All information provided is deemed reliable but is not guaranteed and should be independently verified. Listings courtesy of ACTRIS as distributed by MLS GRID. The Austin Board of REALTORS®, ACTRIS and their affiliates provide the MLS and all content therein "AS IS" and without any warranty, express or implied.
Last checked - 2026-09-14 02:12 PM CDT
REQUIRED DMCA NOTICE Member Participant’s IDX site must comply with The Digital Millennium Copyright Act of 1998 by including appropriate notification instructions to users. A Vendor or Member Participant that receives a DMCA notice of infringement must immediately (no later than 24 hours after receipt) notify MLS GRID at [email protected]. A Member Participant’s IDX site must include the conspicuous display of the following two paragraphs: The Digital Millennium Copyright Act of 1998, 17 U.S.C. § 512 (the “DMCA”) provides recourse for copyright owners who believe that material appearing on the Internet infringes their rights under U.S. copyright law. If you believe in good faith that any content or material made available in connection with our website or services infringes your copyright, you (or your agent) may send us a notice requesting that the content or material be removed, or access to it blocked. Notices must be sent in writing by email to [email protected]. “The DMCA requires that your notice of alleged copyright infringement include the following information: (1) description of the copyrighted work that is the subject of claimed infringement; (2) description of the alleged infringing content and information sufficient to permit us to locate the content; (3) contact information for you, including your address, telephone number and email address; (4) a statement by you that you have a good faith belief that the content in the manner complained of is not authorized by the copyright owner, or its agent, or by the operation of any law; (5) a statement by you, signed under penalty of perjury, that the information in the notification is accurate and that you have the authority to enforce the copyrights that are claimed to be infringed; and (6) a physical or electronic signature of the copyright owner or a person authorized to act on the copyright owner’s behalf. Failure to include all of the above information may result in the delay of the processing of your complaint.
Did you know? You can invite friends and family to your search. They can join your search, rate and discuss listings with you.