
112 Blue Sky CTGeorgetown, TX 78633

Mortgage Calculator
Monthly Payment (Est.)
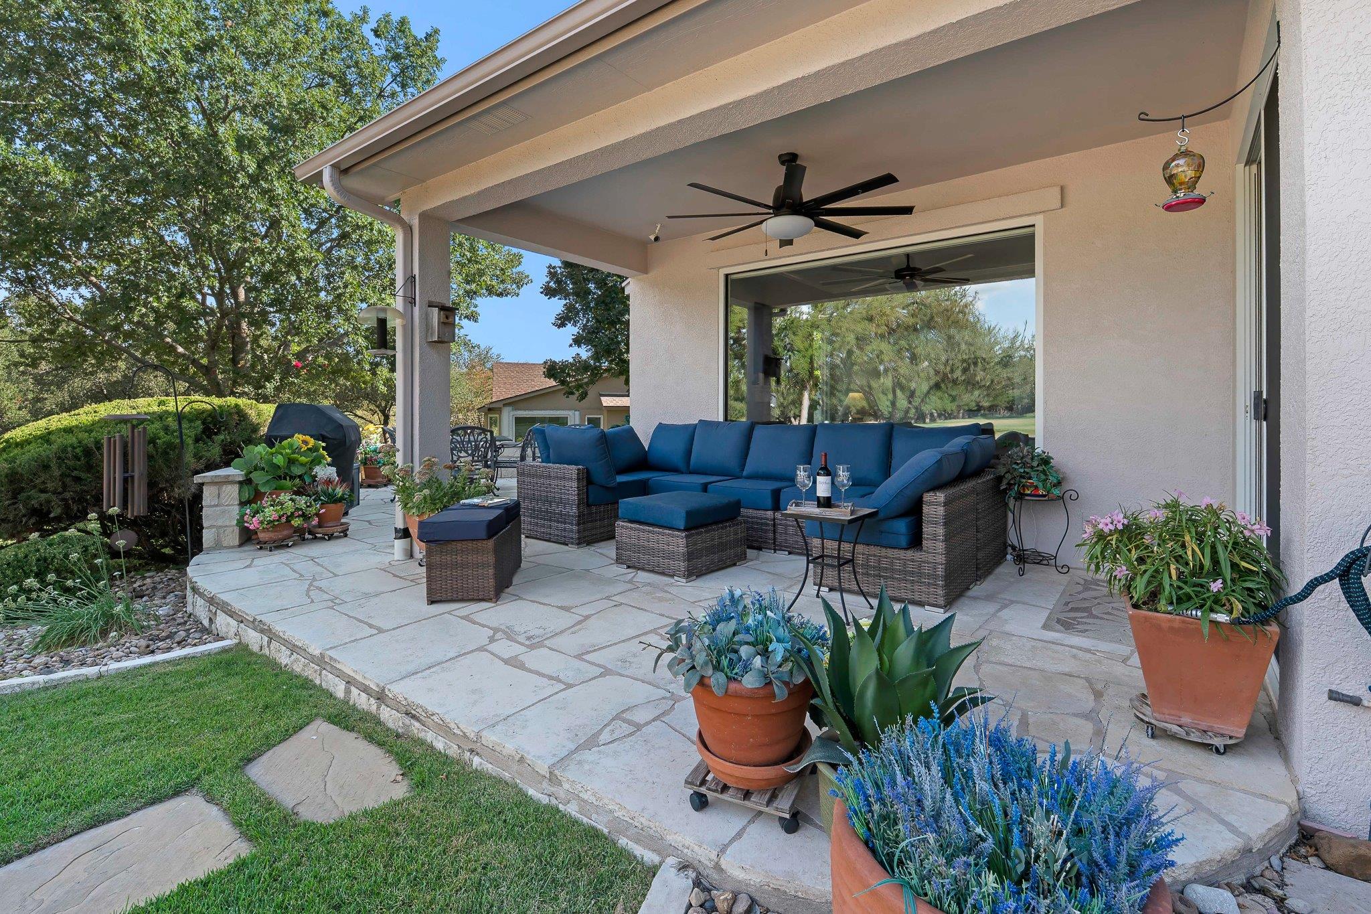
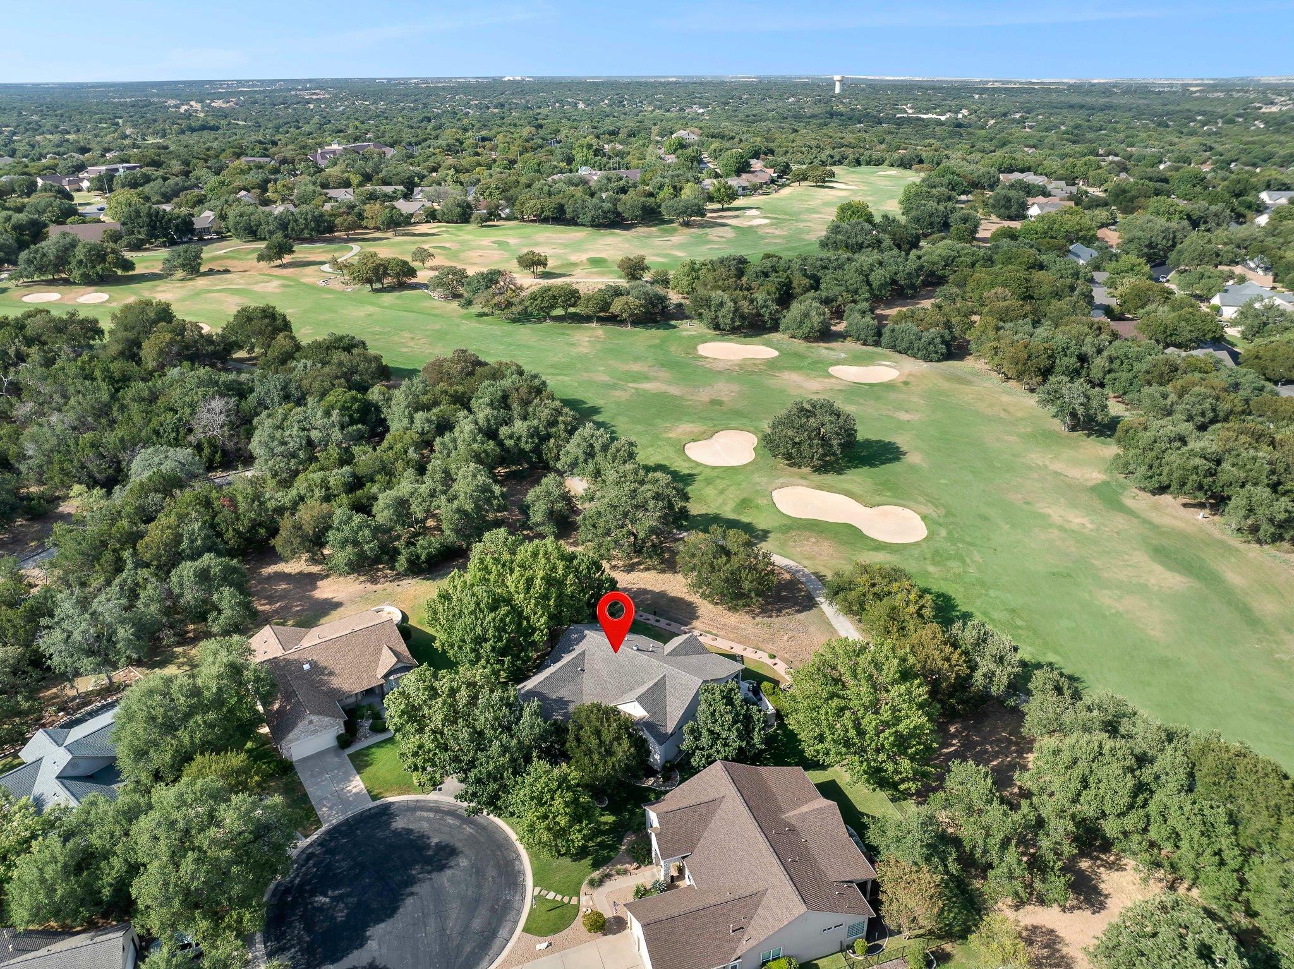
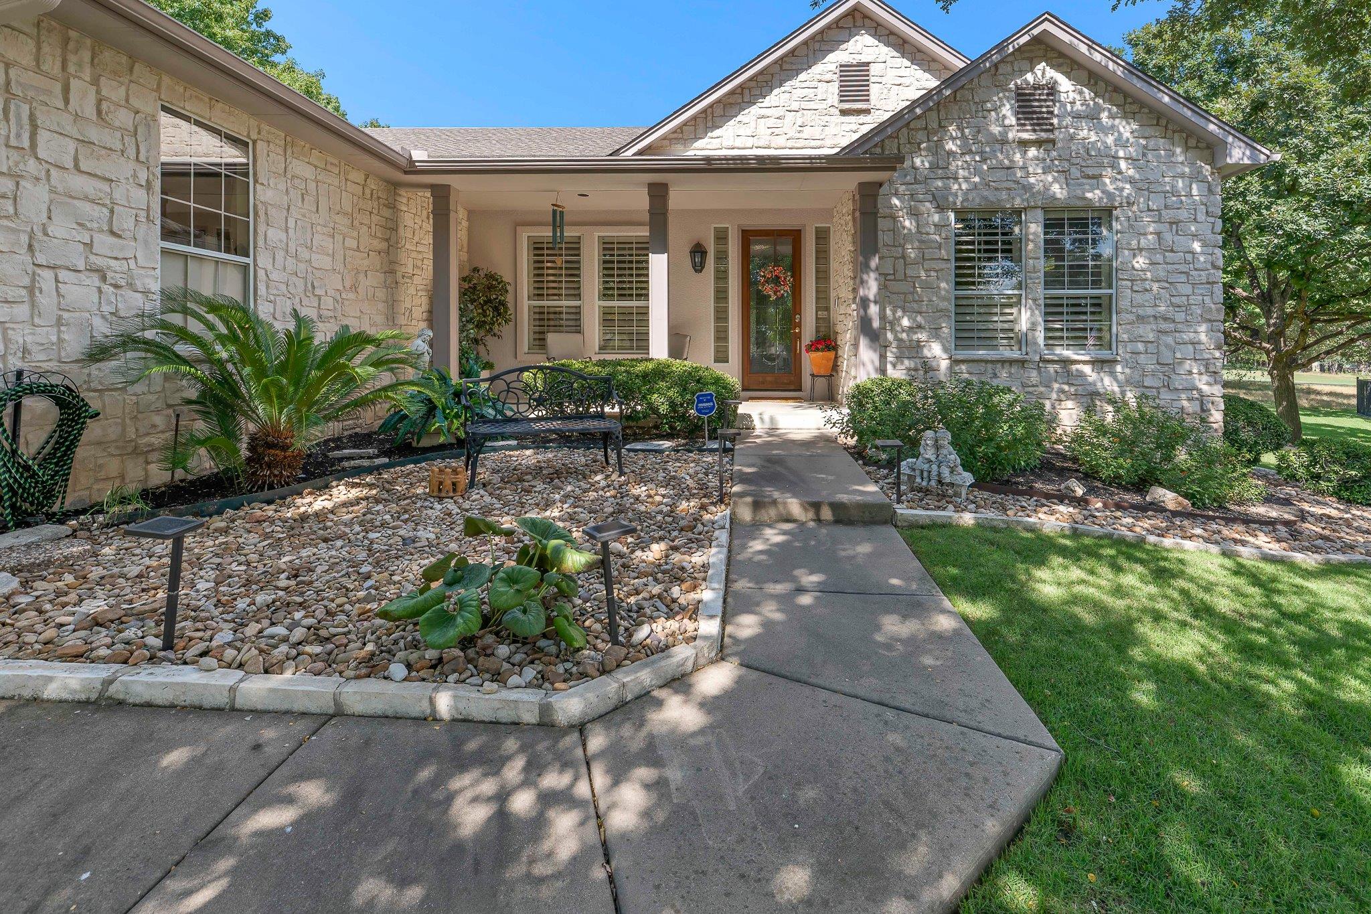
$2,988LOCATION, VIEWS, AND OUTDOOR LIVING—this Sun City home has all three! Tucked at the end of a beautifully landscaped, tree-filled cul-de-sac and overlooking the 18th tee of Legacy Golf Course, this Pedernales offers a setting that is hard to beat. A spacious wrap-around back patio takes full advantage of the golf course location, providing plenty of room for relaxing, entertaining, and enjoying the views. Inside, the home was designed to keep those views front and center. New plate glass windows across the back of the house bring in abundant natural light while showcasing the golf course from the living room, kitchen, breakfast room, and primary bedroom. Another standout feature is the desirable three-bedroom configuration—plus a separate study! The dedicated study features an entire wall of built-ins, providing an ideal home office, library, or hobby space without sacrificing one of the home's bedrooms. The extended garage provides even more of the space Sun City buyers appreciate, including a separate area for golf cart parking. And if additional garage space is on your wish list, the .35 acre lot offers room for the possibility of adding a third-car garage, subject to applicable approvals and restrictions. With three true bedrooms, a separate study, golf cart parking, exceptional golf course views, mature trees, and expansive outdoor living, this Pedernales delivers a combination of space, setting, and flexibility that is at a premium in Sun City. Some upgrades include: New dishwasher 2026. New Brinks Security System 2026. Water heater 2025. Interior and Exterior Painted 2025. Roof 2021. Added commercial-grade shatterproof plate glass windows to rear of home 2020 (warranty transfers), with power shades. Primary bath updated with soffit removal and new lighting added. Xeriscaped yard with wildflowers planted in common areas, and upgraded irrigation system.
| 3 days ago | Listing first seen on site | |
| 3 days ago | Listing updated with changes from the MLS® |

All information provided is deemed reliable but is not guaranteed and should be independently verified. Listings courtesy of ACTRIS as distributed by MLS GRID. The Austin Board of REALTORS®, ACTRIS and their affiliates provide the MLS and all content therein "AS IS" and without any warranty, express or implied.
Last checked - 2026-09-14 02:02 PM CDT
REQUIRED DMCA NOTICE Member Participant’s IDX site must comply with The Digital Millennium Copyright Act of 1998 by including appropriate notification instructions to users. A Vendor or Member Participant that receives a DMCA notice of infringement must immediately (no later than 24 hours after receipt) notify MLS GRID at [email protected]. A Member Participant’s IDX site must include the conspicuous display of the following two paragraphs: The Digital Millennium Copyright Act of 1998, 17 U.S.C. § 512 (the “DMCA”) provides recourse for copyright owners who believe that material appearing on the Internet infringes their rights under U.S. copyright law. If you believe in good faith that any content or material made available in connection with our website or services infringes your copyright, you (or your agent) may send us a notice requesting that the content or material be removed, or access to it blocked. Notices must be sent in writing by email to [email protected]. “The DMCA requires that your notice of alleged copyright infringement include the following information: (1) description of the copyrighted work that is the subject of claimed infringement; (2) description of the alleged infringing content and information sufficient to permit us to locate the content; (3) contact information for you, including your address, telephone number and email address; (4) a statement by you that you have a good faith belief that the content in the manner complained of is not authorized by the copyright owner, or its agent, or by the operation of any law; (5) a statement by you, signed under penalty of perjury, that the information in the notification is accurate and that you have the authority to enforce the copyrights that are claimed to be infringed; and (6) a physical or electronic signature of the copyright owner or a person authorized to act on the copyright owner’s behalf. Failure to include all of the above information may result in the delay of the processing of your complaint.